

Open House Sat, Sep 19th 1:00 PM - 3:00 PM - Waterfront
Address
4410 Manton Lane, Severn, ON
Price
$ 1,998,000
Property Attributes
- MLS#S13785380
- TypeSingle Family
- Listing Status New
- CountySIMCOE
- CitySevern
- AreaRural Severn
- NeighborhoodRural Severn
- ZipL0K 1E0
- Style2-Storey
- Taxes$ 10387
- Price$ 1,998,000
- Bedrooms5
- Full Bathrooms4
- Half Bathrooms0
- Sqr Footage2000-2500
- Lot Size0.995 Acres
Data Source:
Toronto Real Estate Board (TRREB)
Property Description
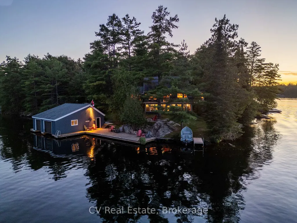
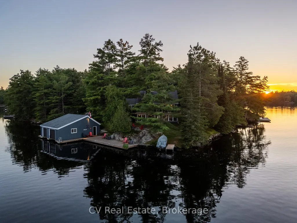
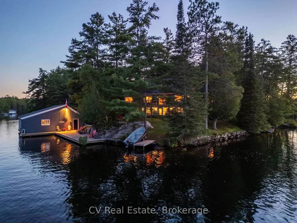
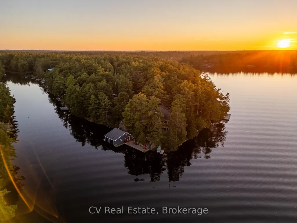
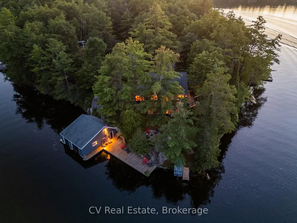
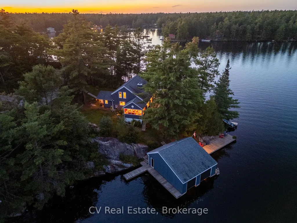
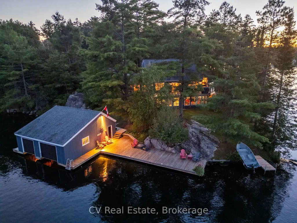
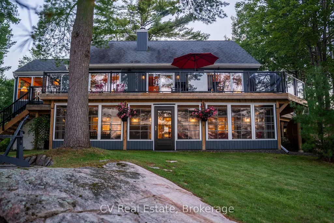
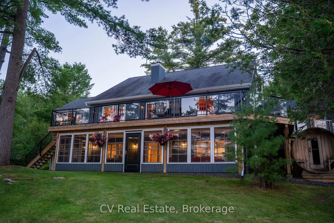
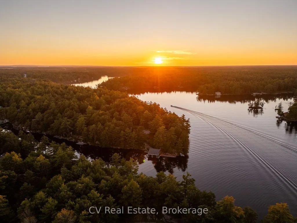
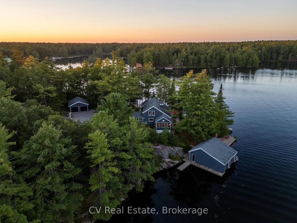
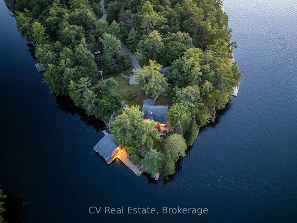
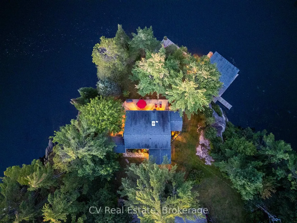
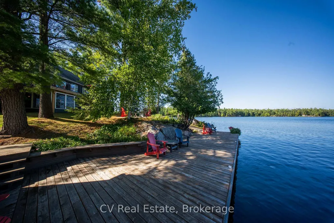
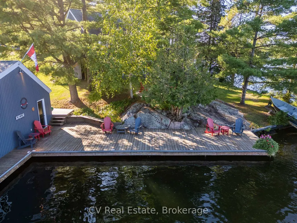
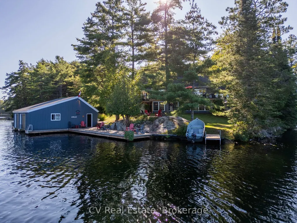
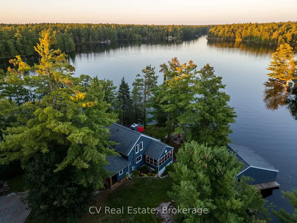
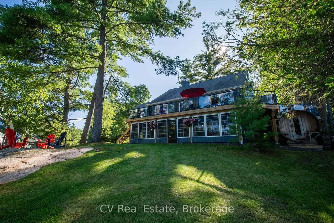
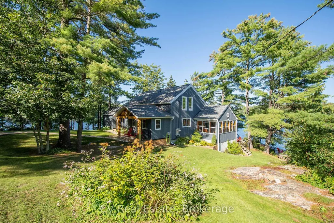
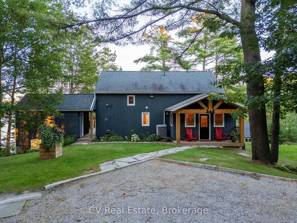
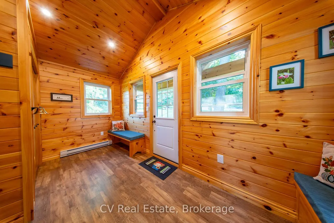
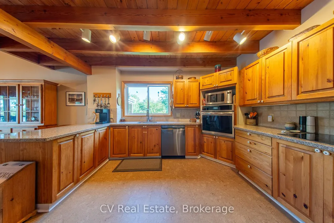
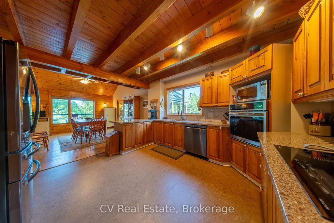
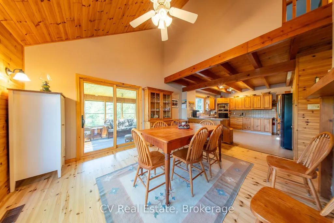
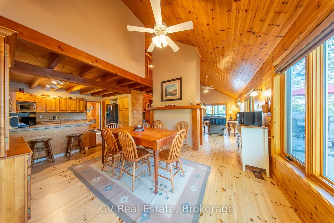
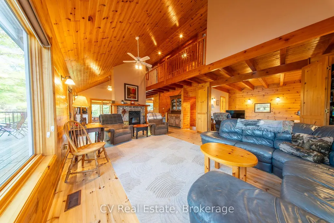
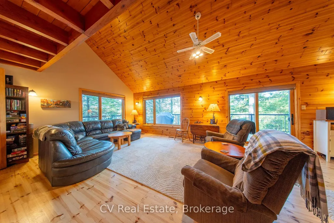
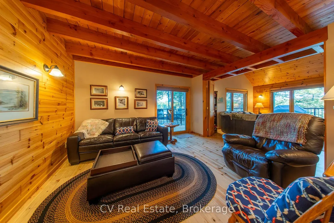
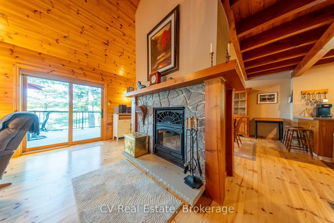
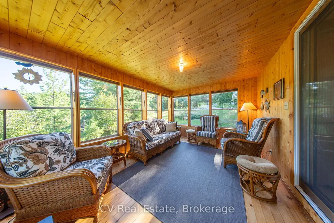
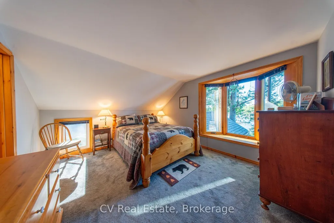
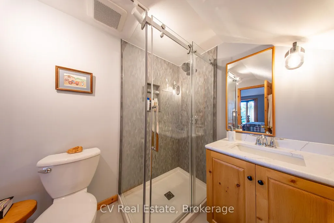
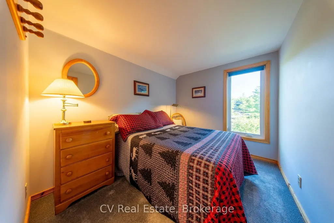
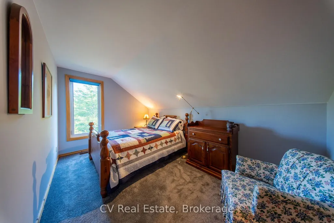
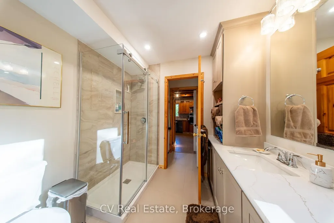
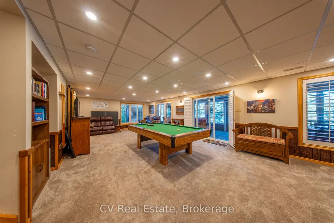
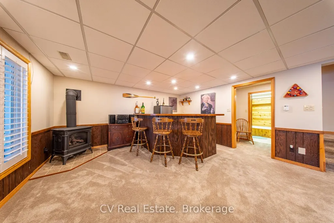
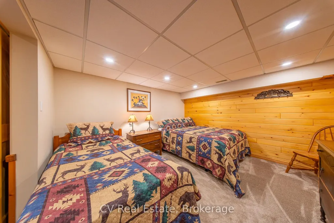
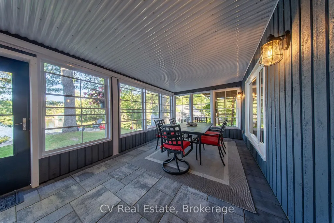
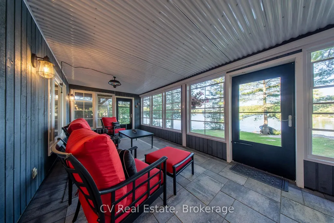
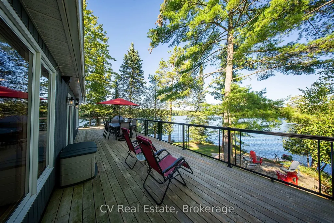
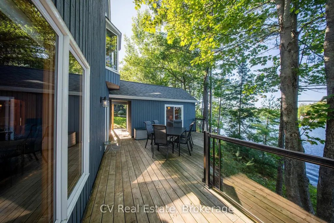
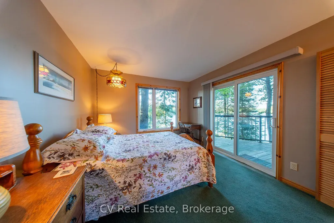
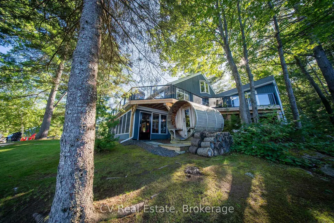
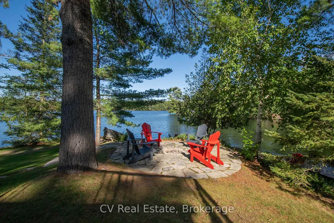
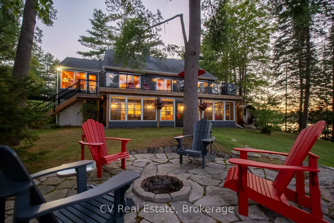
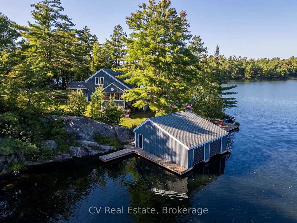
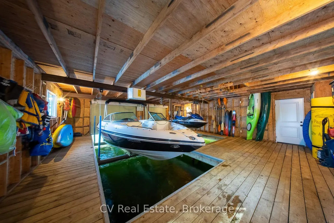
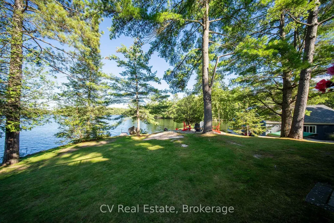
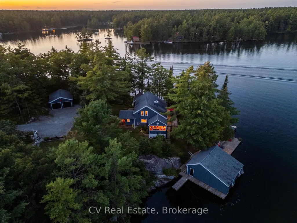
Welcome to an exceptional Severn River retreat, privately positioned on a picturesque point with an impressive 465 feet of shoreline and panoramic views from nearly every room. Set on just under an acre, this beautifully updated, turnkey property offers the perfect combination of privacy, recreation and year-round waterfront living.Designed for effortless entertaining, the home features bright, inviting interiors, a Muskoka room, spacious screened porch, multiple oversized decks and a walkout lower level leading directly to the water.The waterfront is the true showpiece. Enjoy deep water swimming and boating from the spacious dock and double-slip boathouse, a level grassy lawn for games and gatherings, and a stunning waterside fire pit for evenings by the river. A detached bunkie with its own bathroom provides private accommodations for guests, while the two-car garage offers excellent storage for vehicles, boats and recreational equipment.Thoughtfully updated throughout, improvements include new windows and sliding doors, a completely rebuilt deck, Muskoka room addition, new siding, trim, eavestroughs and exterior doors, fresh exterior paint, new carpeting, renovated bathrooms and upgraded kitchen appliances. Wood and propane fireplaces, a cedar barrel sauna, well water and generator provide comfort in every season.Located directly on the renowned Trent-Severn Waterway, this is a boater's paradise with endless kilometres of cruising from your dock. Explore marinas, restaurants and waterfront destinations, with the iconic Big Chute Marine Railway just minutes away and Georgian Bay only two locks beyond.With snowmobile trails nearby, Mount St. Louis Moonstone approximately 30 minutes away, Highway 400 just 15 minutes away and downtown Toronto under two hours, this move-in-ready retreat delivers an outstanding four-season waterfront lifestyle in an incredible location.
| Price History | |
|---|---|
| 9/15/2026 | Listed $1,998,000 |
General Features
| Sewer | Septic |
|---|---|
| Cooling | Central Air |
| Roof | Asphalt Shingle |
| Architectural Style | 2-Storey |
| Pool Features | None |
| Security Features | Carbon Monoxide Detectors,Smoke Detector |
| Construction Materials | Wood |
| Waterview | Direct |
| View | Bay,River,Trees/Woods,Water |
| Heater Type | Baseboard |
| Parking Spaces | 5 |
| Topography | Flat,Sloping |
| Property Subtype | Detached |
| Tax Year | 2025 |
| Lot Depth | 239.47 |
| PropertyFeatures | Clear View,Golf,Level,Marina,Place Of Worship,Waterfront |
| Waterfront Features | Boat Lift,Dock,Boathouse |
| County | Simcoe |
| New Construction | No |
| Property Type | Residential Freehold |
| Attached Garage | No |
| Facing Direction | East |
| Garage Y/N | Yes |
| Other Structures | Sauna |
| Status | New |
| City | Severn |
| Body of Water | Severn River |
| Disclosures | Unknown |
| Senior Community Y/N | No |
| Lot Size Units | Feet |
| Property Attached Y/N | No |
| Tax Annual Amount | 10387.1 |
| Virtual Tour | https://www.youtube.com/watch?v=LQiN1fyQ0Kc |
| Standard Status | Active |
| Occupancy Type | Owner |
| Legal Description | PT LT 27 CON 6 MATCHEDASH AS IN RO1269324; SEVERN |
Interior Features
| Interior Amenities | Built-In Oven,Bar Fridge,Central Vacuum,Countertop Range,Generator - Full,Propane Tank,In-Law Suite,Sauna,Sump Pump,Sewage Pump,Water Heater,Water Softener,Water Treatment,Suspended Ceilings,Workbenc |
|---|---|
| Basement | Finished with Walk-Out,Full |
| Fireplace Features | Propane,Wood |
| Heat Source | Electric |
| Basement (Y/N) | No |
| Air Conditioning Y/N | Yes |
| Heating Y/N | Yes |
| Fireplace Y/N | Yes |
| Total Bedrooms | 5 |
| Elevator? | No |
| Total Baths | 4 |
| Bedrooms | 3+2 |
| Living Area Range | 2000-2500 |
Exterior Features
| Exterior Amenities | Deck,Fishing,Landscaped,Lawn Sprinkler System,Year Round Living,Privacy |
|---|---|
| Waterfront | Direct |
| Parking Features | Private |
| Water Source | Drilled Well |
| Total Parking | 7.0 |
| Garage Type | Detached |
| Foundation Details | Concrete Block |
| Spa | No |
| Lot Size Source | GeoWarehouse |
| Waterfront Y/N | Yes |
| Covered Spaces | 2.0 |
Amenities
- Views
- New Construction
- Adult 55+
- Lease To Own
- No HOA Fees
- Furnished
- Primary On Main
- Air Conditioning
- Seller Finance
- Green
- Fixer Upper
- Horse
- Golf
- Fireplace
- Deck
- Garage
- Basement
- Pool
Property vs Single Family Average in L0K 1E0
Price
Visits
 Toronto Real Estate Board (TRREB); All information deemed reliable but not guaranteed. All properties are subject to prior sale, change or withdrawal. Neither listing broker(s) or information provider(s) shall be responsible for any typographical errors, misinformation, misprints and shall be held totally harmless. Listing(s) information is provided for consumer's personal, non-commercial use and may not be used for any purpose other than to identify prospective properties consumers may be interested
 Data provided by the Ontario Regional Technology & Information Systems. The information is deemed reliable, but is not guaranteed. Not intended to solicit buyers or sellers, landlords or tenants currently under contract.
The trademarks REALTOR®, REALTORS® and the REALTOR® logo are controlled by The Canadian Real Estate Association (CREA) and identify real estate professionals who are members of CREA. The trademarks MLS®, Multiple Listing Service® and the associated logos are owned
Data provided by the Ontario Regional Technology & Information Systems. The information is deemed reliable, but is not guaranteed. Not intended to solicit buyers or sellers, landlords or tenants currently under contract.
The trademarks REALTOR®, REALTORS® and the REALTOR® logo are controlled by The Canadian Real Estate Association (CREA) and identify real estate professionals who are members of CREA. The trademarks MLS®, Multiple Listing Service® and the associated logos are owned
 All information deemed reliable but not guaranteed. All properties are subject to prior sale, change or withdrawal. Neither listing broker(s) or information provider(s) shall be responsible for any typographical errors, misinformation, misprints and shall be held totally harmless. Listing(s) information is provided for consumer's personal, non-commercial use and may not be used for any purpose other than to identify prospective properties consumers may be interested in purchasing. The data relating
